Technical Production & Coordination

3D Modelling

Transforming design intent into coordinated digital models
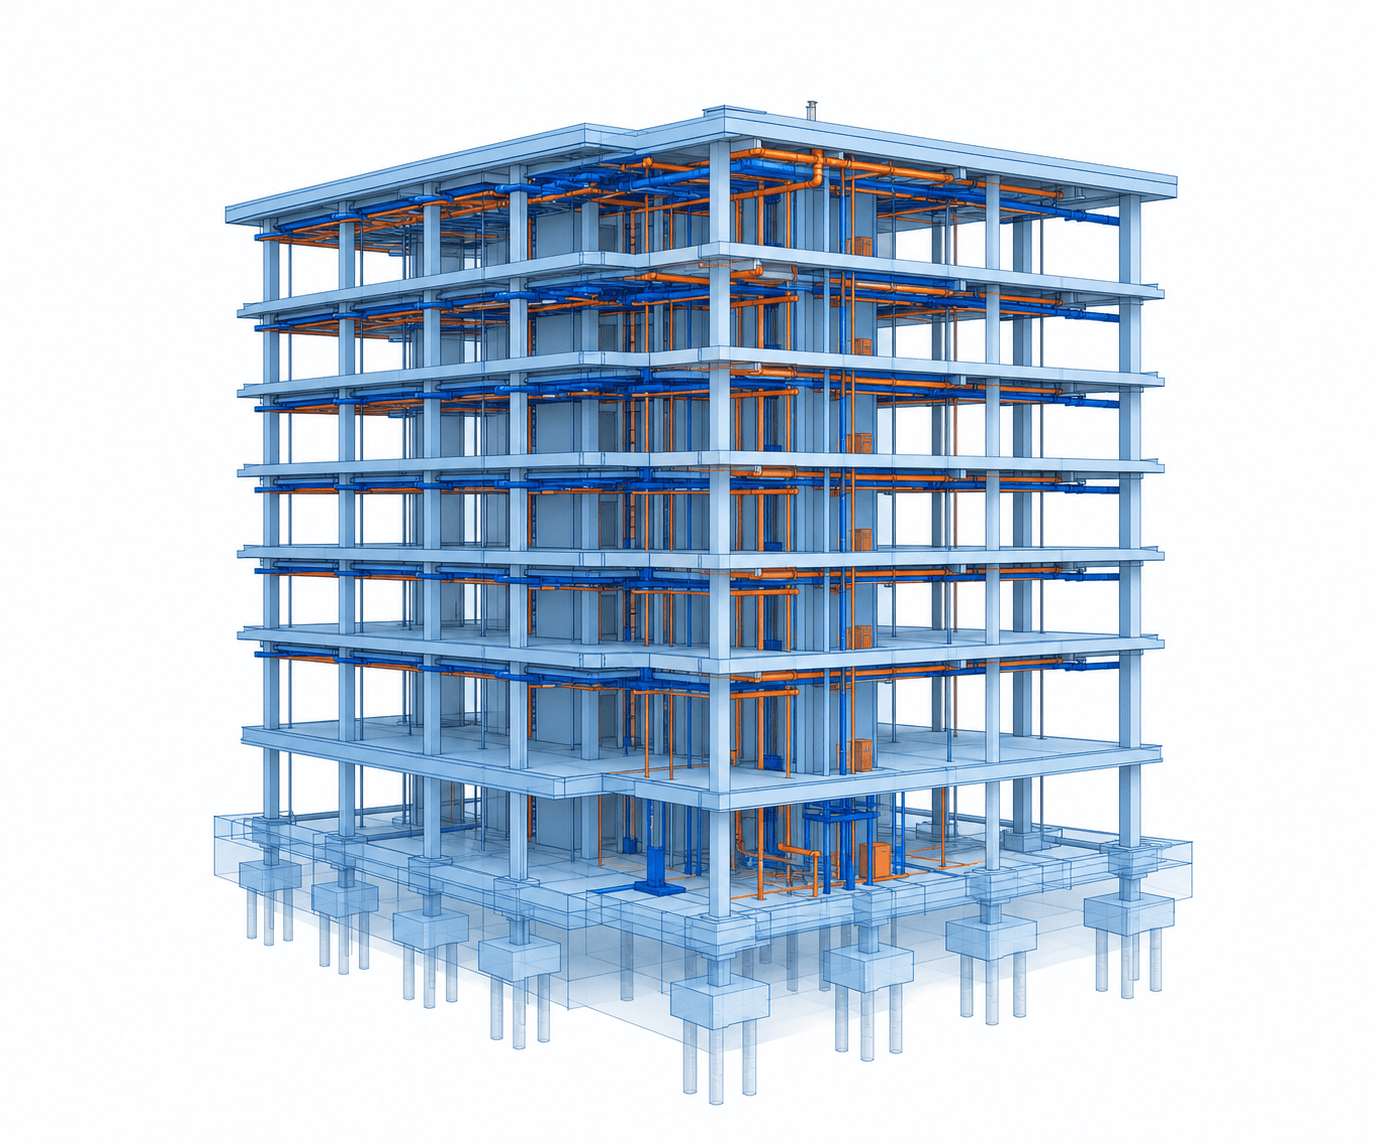
3D Modelling transforms concepts into accurate digital representations of buildings and infrastructure. Weave produces coordinated architectural, structural and MEP models that support design development, collaboration and informed decision making throughout the project lifecycle.
Transparent 3D architectural model of a multi-story building showing structural framework with blue columns and floors and orange and blue interior piping systems.
Providing the digital foundation for coordinated project delivery and future Digital Twins.
Building accurate digital models from concept to completion
3D Modelling combines geometrical and non geometrical information within a coordinated BIM environment, enabling multidisciplinary teams to work from a shared source of project information.
A BIM model is far more than a three dimensional representation. It captures the information needed to design, coordinate, construct and operate a built asset throughout its lifecycle.
Models are developed and shared within a Common Data Environment (CDE), enabling architects, engineers and contractors to collaborate more effectively using coordinated, reliable information.
The ultimate objective of 3D BIM is to establish the foundation for an accurate Digital Twin, supporting the management and operation of assets long after construction has been completed.
Producing coordinated digital models, managing project information and visualising design intent to support collaboration, informed decision making and successful project delivery.
Architectural, Structural & MEP Modelling
Producing coordinated 3D models across architectural, structural and MEP disciplines that accurately represent design intent and provide the foundation for digital delivery.
Information Rich Models
The model is only one part of BIM. Information embedded within every element supports coordination, analysis, construction and asset management, while BIM Management ensures data remains accurate, consistent and aligned with project requirements.
Visualisation
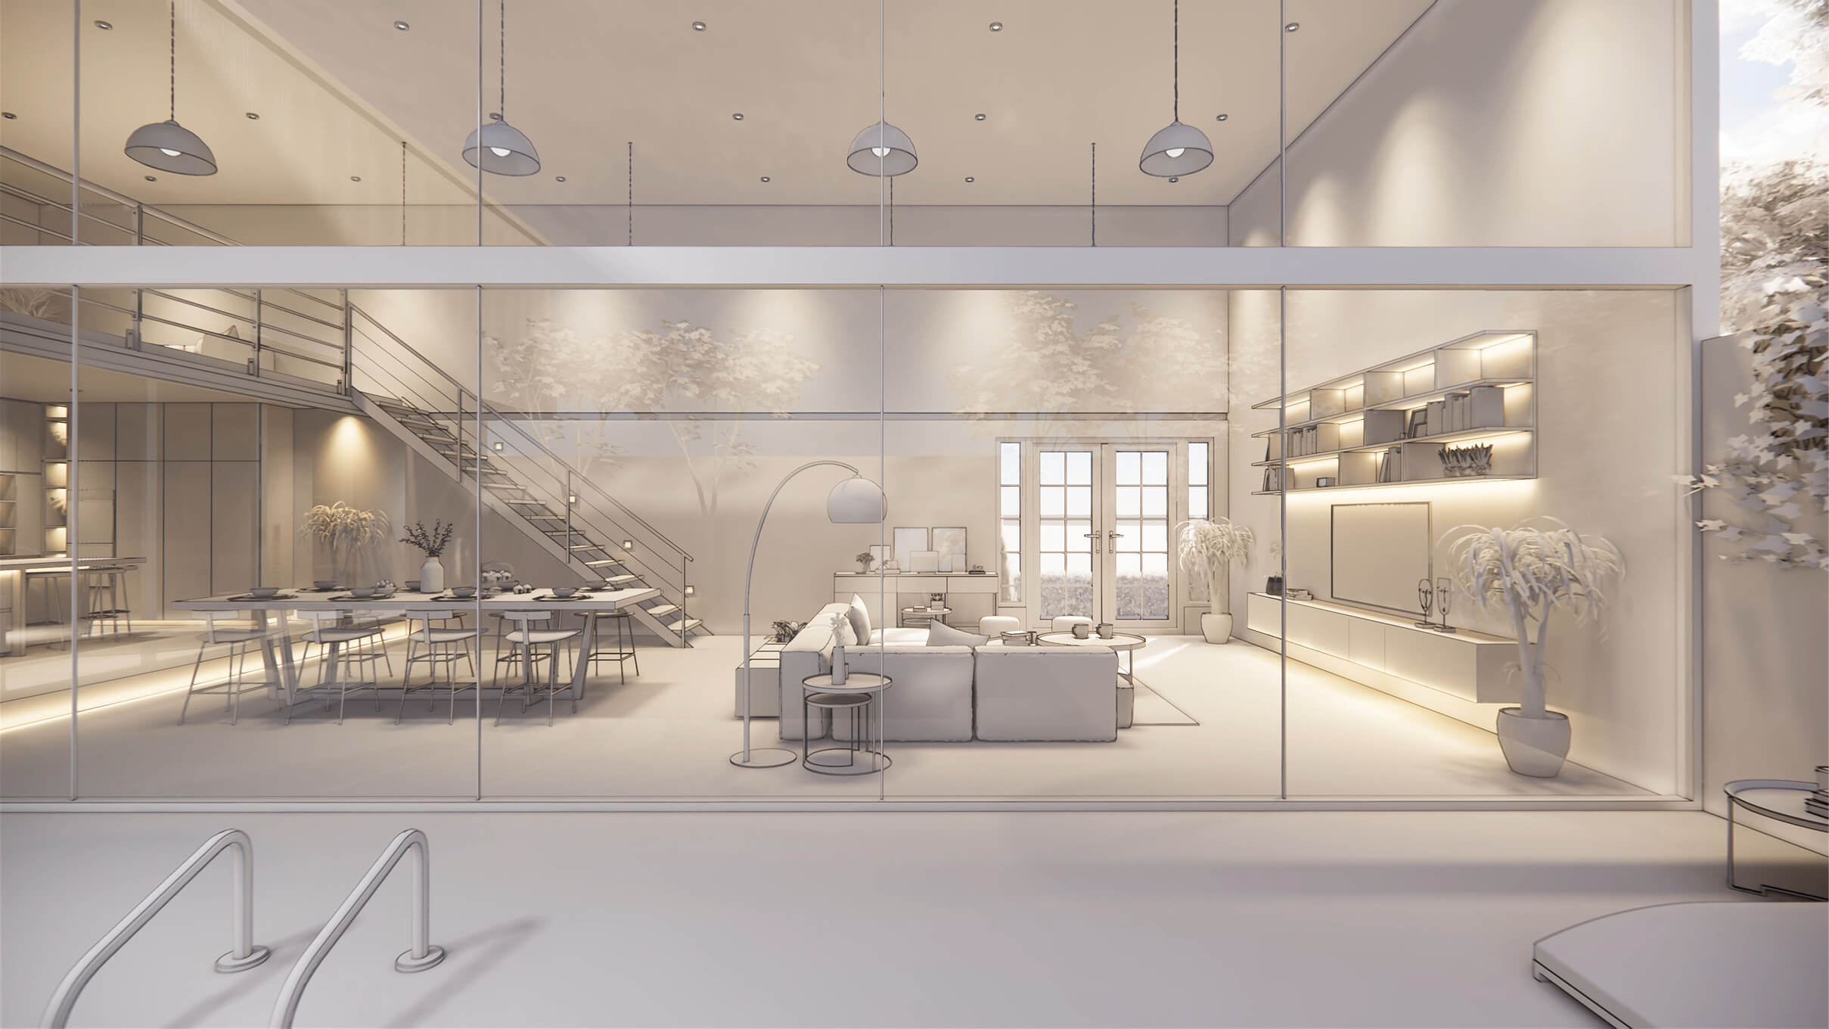
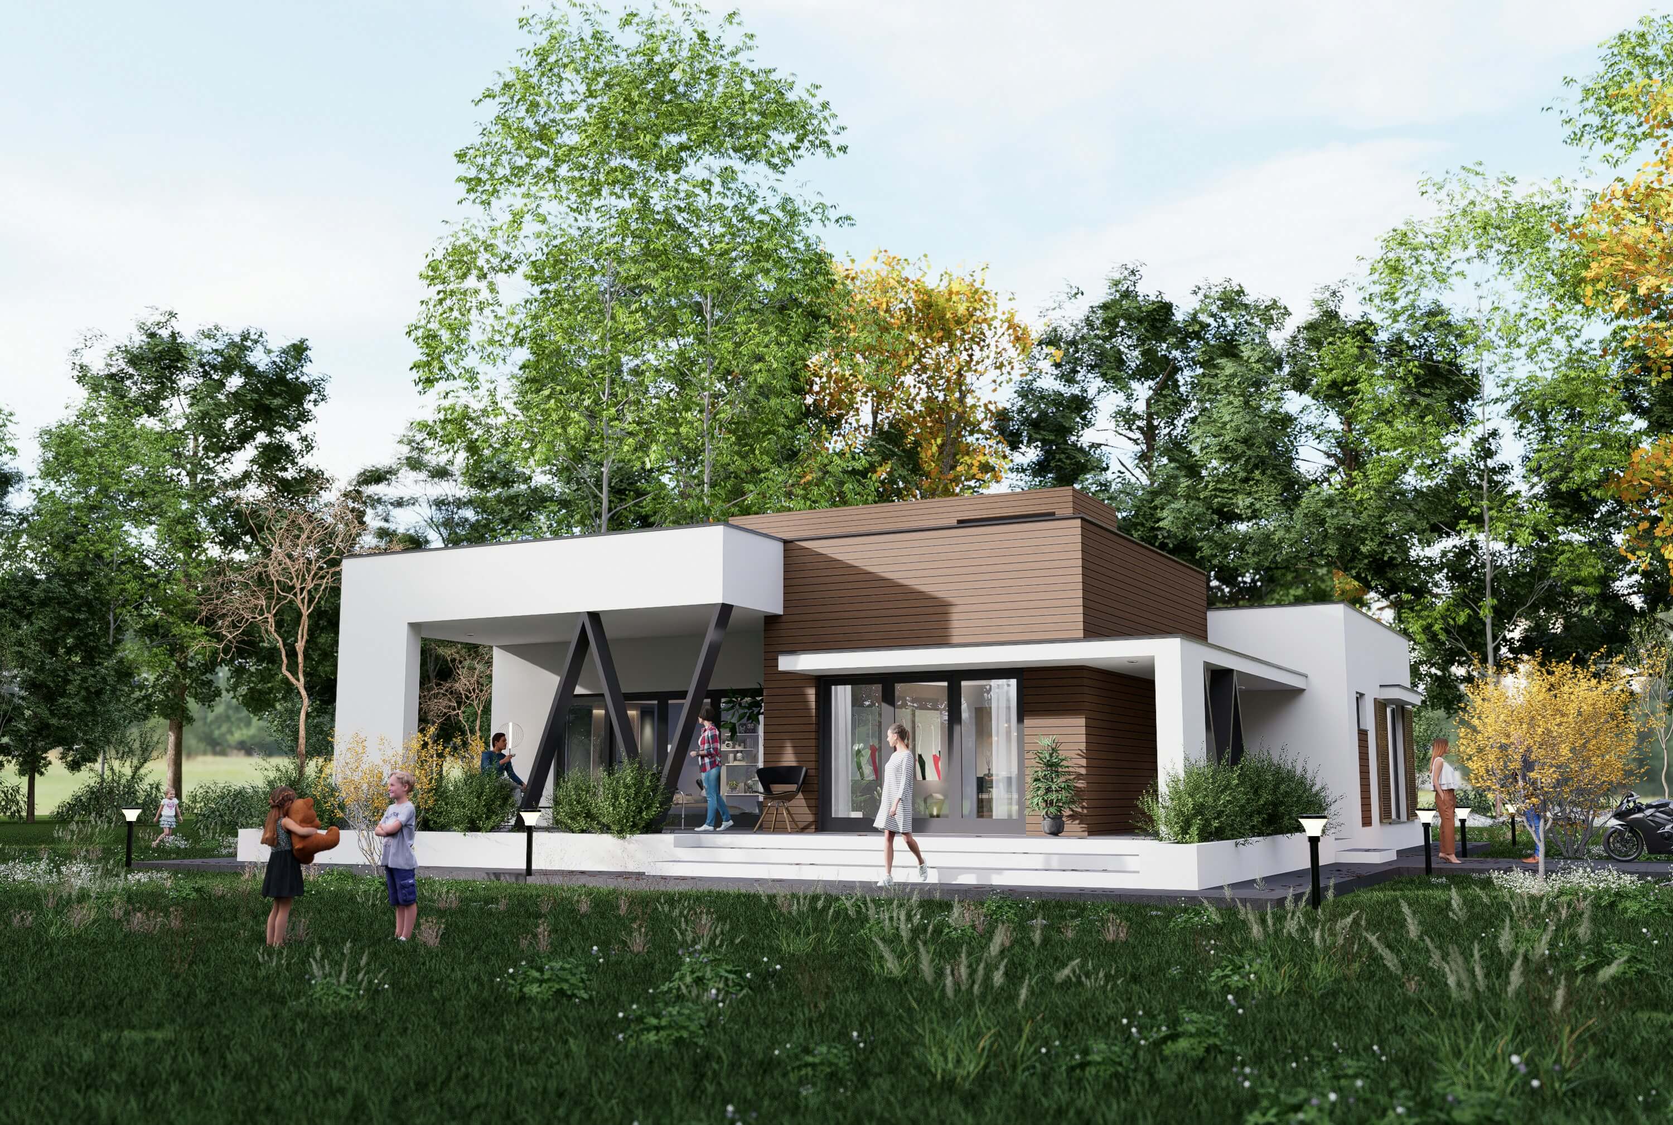
Producing high quality visualisations, still renderings, animations and walkthroughs that communicate design intent, support planning and stakeholder engagement, and assist marketing before construction begins.
Collaboration Partners
Why 3D Modelling matters
Get started
Accurate 3D models improve communication, strengthen multidisciplinary coordination and provide a reliable digital representation of the proposed development before construction begins.

By combining accurate geometry with structured information, project teams can visualise, coordinate and review designs with greater confidence while reducing rework and supporting informed decision making.
Start now
Start now
Modern two-story living space viewed through large glass windows from an outdoor pool area, featuring a white sectional sofa, dining table with chairs, open shelving with lighting, potted plants, a staircase, and a glass door letting in natural light.
Take action
Finding the right solution for your project
Weave combines technical expertise with practical digital delivery to produce coordinated 3D models that support every stage of the project lifecycle. From design development and visualisation through to coordinated information and future Digital Twins, our team delivers the digital models that help projects progress with clarity and confidence.
Tell me more
Smiling businesswoman in beige blazer holding a tablet, with three colleagues around a table using tablets in a bright office setting.
Get in touch with our team and start collaborating with us.
Contact
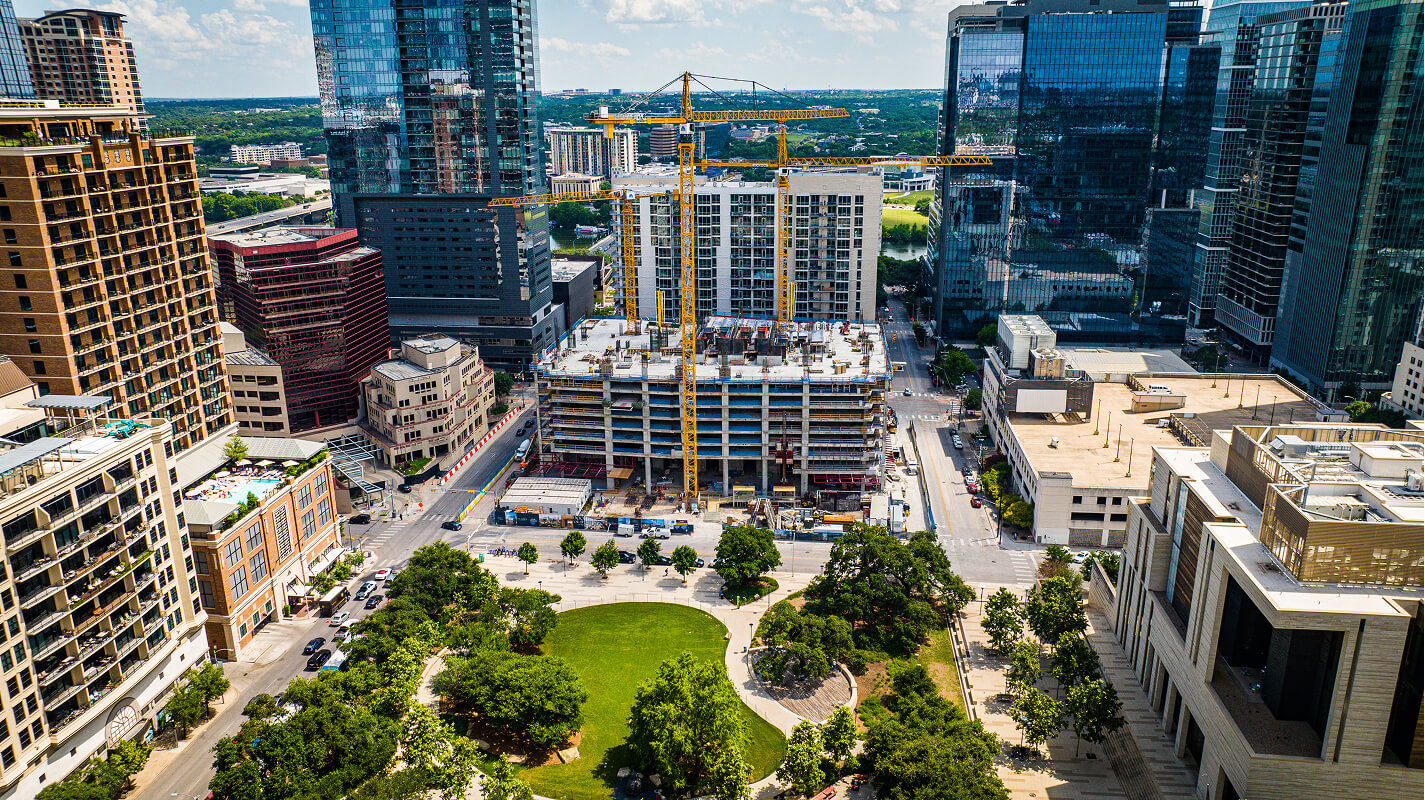
Aerial view of an urban park with green grass and trees in the foreground, surrounded by tall buildings and a construction site with cranes in the background under a partly cloudy sky.